Home › Concrete Retaining Walls
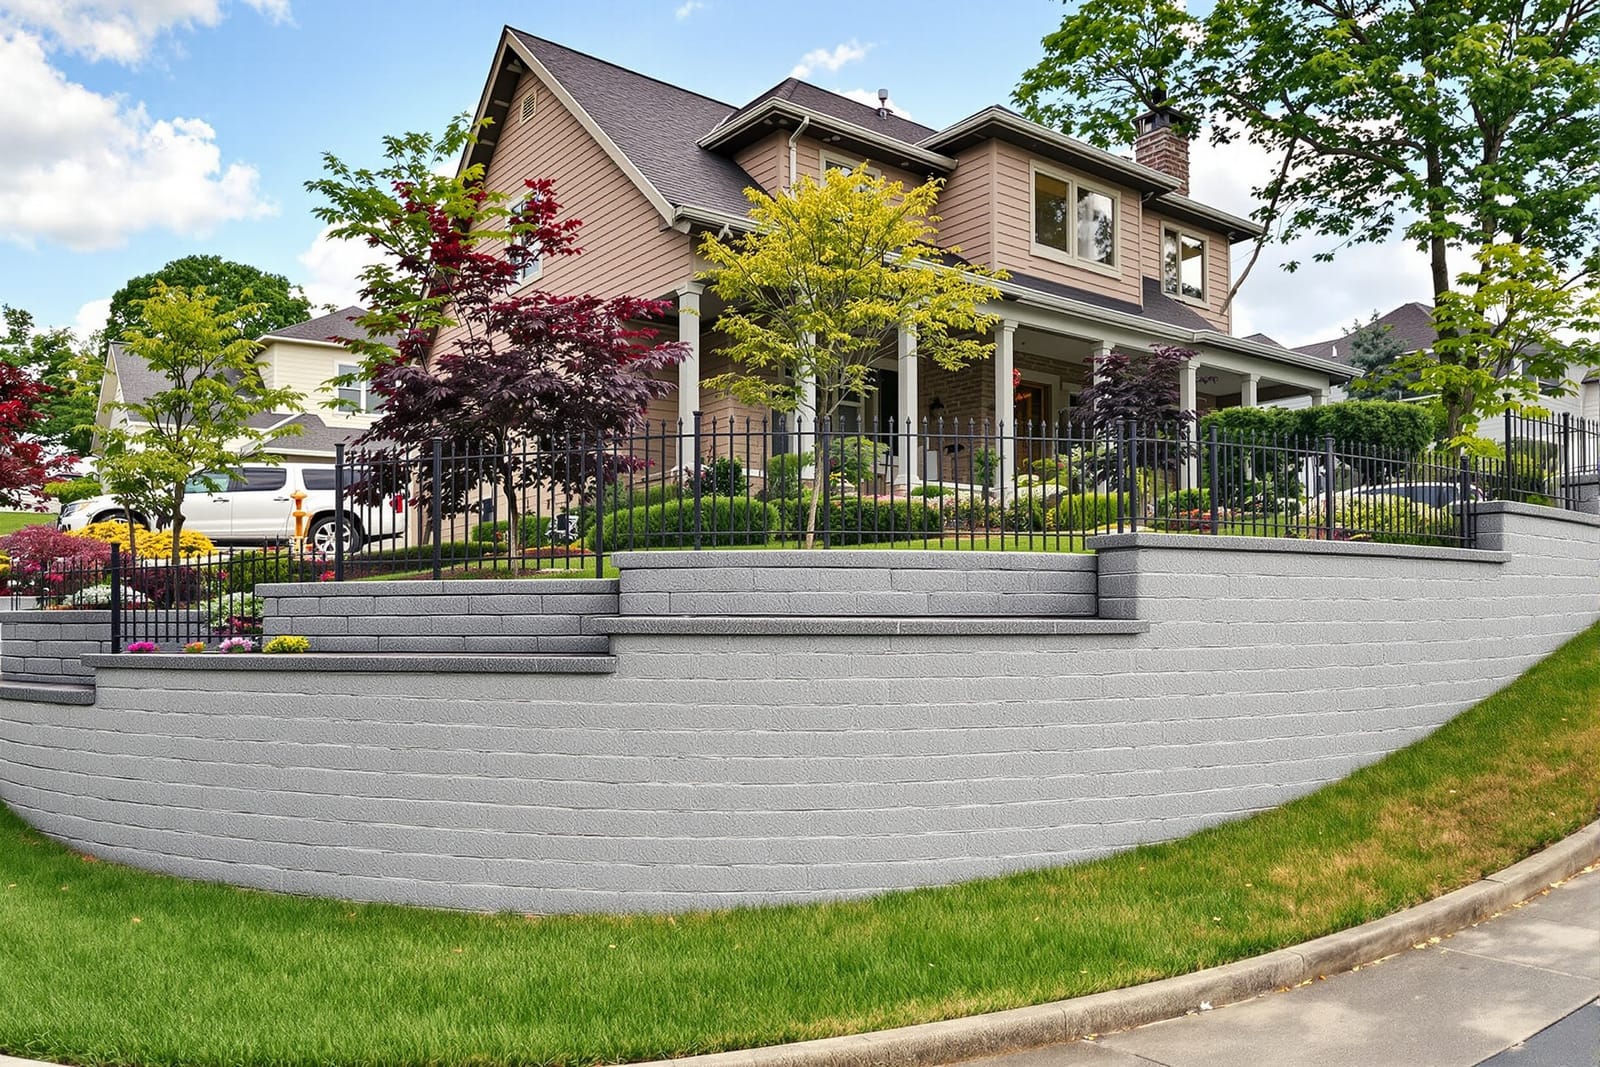
We construct concrete retaining walls for homes across Raleigh, NC to control slopes, create level yards, and protect against erosion. Walls are engineered with proper footing, drainage, and reinforcement. Choose plain or decorative finishes to complement your landscape design and outdoor spaces.
Superior Concrete Raleigh provides professional concrete retaining wall throughout Raleigh, NC, North Carolina and the surrounding area. Our licensed, insured crew delivers safe, clean, on-time work with a free estimate before anything begins. Call (984) 342-0629 or request your free quote.
Concrete Retaining Walls Built for Raleigh Yards and Slopes
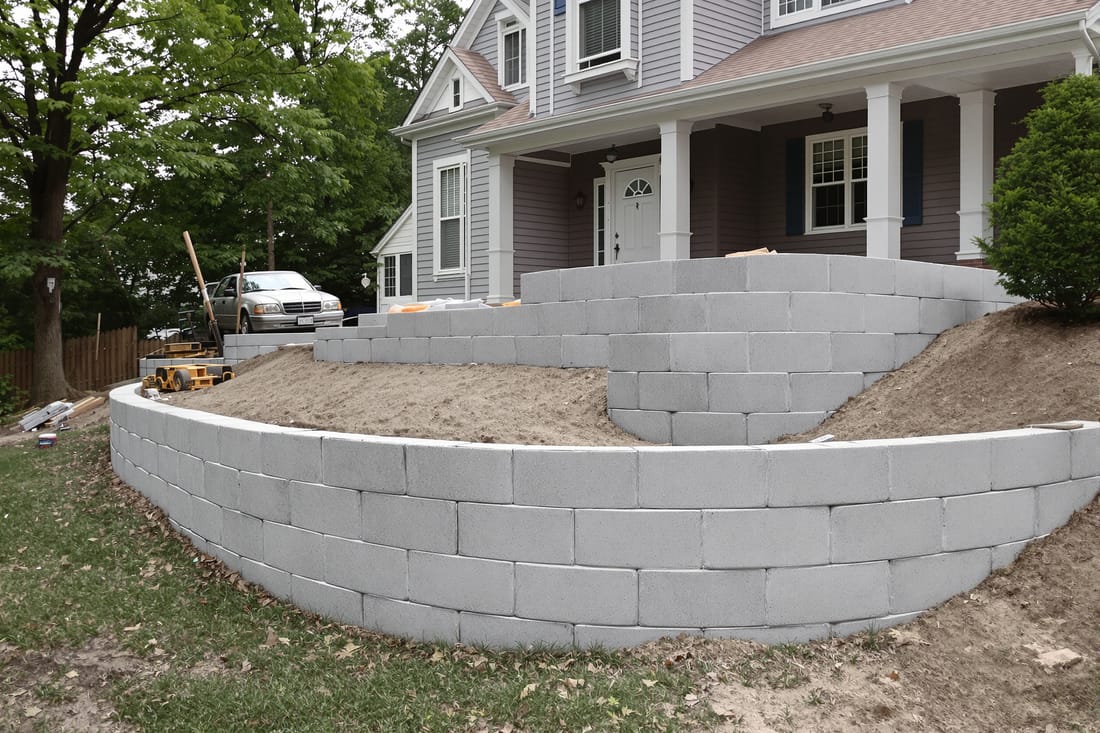
Steep driveways, walkout basements, and sloping backyards are common across Raleigh and the surrounding Wake County area. A well designed concrete retaining wall can turn those challenging grades into usable outdoor space, protect your foundation, and control erosion during our heavy summer storms.
Superior Concrete Raleigh focuses on concrete retaining wall projects specifically tailored to local soils and drainage patterns. Whether you live inside the Beltline with tighter lot lines or in new neighborhoods in North Raleigh, Knightdale, or Garner, we design walls that work with your property instead of fighting against it.
Our team handles everything from small garden terraces that hold a few feet of soil to structural retaining walls that support driveways, parking pads, or walkout basements. We look at how water moves across your property, what your long term landscaping plans are, and how the wall will look from both your yard and the street.
The result is not just a concrete barrier. It is a permanent structure that manages soil pressure, directs water where it should go, and adds value to your home with clean lines and finishes that match the character of Raleigh neighborhoods.
How We Design a Safe, Long Lasting Concrete Retaining Wall
Every stable retaining wall starts with an accurate site assessment. When we visit your Raleigh property, we measure the slope, check soil type, and look for nearby structures, trees, and drainage features. Clay heavy soils that are common in the Triangle behave differently than sandy backfill, and we factor that into the design.
For walls over certain heights or that support driveways, parking areas, or structures, we recommend involving a licensed structural engineer. Superior Concrete Raleigh works with local engineers who know the Wake County code requirements and typical soil conditions. They provide a stamped design when it is required by the city of Raleigh or your lender.
In the design phase, we determine wall height, thickness, footing size, and reinforcement layout. This includes vertical and horizontal rebar spacing, footing depth below grade, and any step downs needed to follow the slope. We also plan drainage components at this stage, including weep holes, gravel backfill, and any perforated drain pipes that will sit behind the wall.
Finally, we discuss finishes and layout with you. This can include straight or curved walls, integrated steps between levels, and the wall height relative to patios or lawn areas. By planning these details up front, we avoid surprises and make sure the new concrete retaining wall actually works with your everyday use of the space.
Our Step by Step Installation Process
Once the design is finalized, Superior Concrete Raleigh follows a consistent installation process so your retaining wall is both strong and neat.
Site preparation comes first. We mark utility locations through 811, strip vegetation, and excavate to the designed footprint. For a structural wall, this usually means digging a trench wider than the wall itself, with enough depth for a reinforced concrete footing that sits below the frost line and on solid undisturbed soil.
Next, we form and pour the footing. Forms are set to the proper elevation and checked for straightness or curve alignment, then we place rebar cages as specified in the design. We use concrete mixes appropriate for structural walls, typically 3,000 to 4,000 psi strength, and we vibrate the footing concrete to eliminate voids that could weaken it.
After the footing cures properly, we construct the wall. For cast in place walls, we install wall forms and tie in vertical and horizontal rebar, paying close attention to lap lengths and cover so steel does not sit too close to the surface. For segmental systems that use concrete blocks with a poured concrete core, we stack and align the units, then fill and reinforce per the engineering details.
As we build, we integrate drainage. We place a layer of free draining gravel behind the wall, set perforated drain pipe at the base that exits to daylight or a drain basin, and install filter fabric to separate native soil from the gravel zone. Once the wall is stripped of forms or the block system is topped out, we finish the visible surfaces and then backfill in controlled lifts to minimize settlement.
The last step is cleanup and final grading. We smooth disturbed areas, address any ruts from equipment, and if requested, prepare the area for sod, mulch, or planting. Your new concrete retaining wall is left ready for landscaping rather than as a raw construction site.
Retaining Wall Options: Structural Choices and Aesthetics
Concrete retaining walls in Raleigh are not one size fits all. Superior Concrete Raleigh offers different structural approaches and finish options so your wall looks right and performs correctly.
Cast in place concrete walls are ideal when you want a smooth or decorative surface and maximum flexibility in shape. These walls are poured into custom forms, which allows for tight curves, integrated planters, or stairs. They can be finished with broom, smooth trowel, or textured patterns, and later stained or painted if you prefer a specific look.
Reinforced block walls with concrete cores combine modular concrete units with steel and concrete inside the hollow cores. They are well suited to taller or more heavily loaded walls because the reinforcement can be tailored to the engineer’s design. The visible face of the block can be plain, split faced, or designed to mimic stone.
For customers who want the look of natural stone but the strength of structural concrete, we can apply stone or brick veneers to a cast in place wall. This gives the appearance of a full masonry wall while keeping the engineered concrete structure that handles the soil pressure.
In all cases, we discuss cap options, such as poured in place concrete caps, precast units, or mortar set stone caps. The cap protects the top of the wall from weather and gives it a finished appearance that ties into nearby patios, walks, or steps.
Permits, Codes, and Local Rules for Raleigh Retaining Walls
In the Raleigh area, retaining walls are not just a landscaping feature, they are regulated structures. Knowing when permits and engineering are required keeps your project legal and safe.
Generally, retaining walls over 4 feet in height measured from the bottom of the footing to the top of the wall often trigger permitting and may require engineered drawings, especially if they support a driveway, structure, or surcharge such as a slope above. The city of Raleigh and Wake County both have guidelines, and some HOAs add their own rules about wall height, materials, and appearance.
Superior Concrete Raleigh helps you navigate this process. For projects that need a permit, we coordinate with engineers to obtain sealed plans, prepare site sketches when needed, and provide the documentation the city asks for. We also schedule any required inspections, such as footing inspections before concrete is poured.
If your home is in a neighborhood with an HOA, we can supply material samples, color charts, and simple plan views that you can include with your architectural review application. Taking care of approvals before work begins avoids fines, do over work, or neighbor disputes.
Even for shorter walls that may not need formal permits, we still build according to structural best practices and local standards. That reduces the risk of failure during the intense thunderstorms, remnants of coastal storms, and freeze thaw cycles that Raleigh experiences.
What Affects the Cost of a Concrete Retaining Wall
Homeowners often ask why estimates for concrete retaining walls can vary so much. There are several factors that directly impact cost, and understanding them helps you compare proposals fairly.
Wall height and length are the most obvious drivers. Taller walls require deeper and wider footings, more excavation, more concrete and steel, and sometimes tiebacks or geogrid reinforcement. A 3 foot garden wall with light loading is very different from an 8 foot structural wall holding up a driveway.
Access to the work area also matters. If we can reach the site with our mini excavators and concrete trucks, costs are lower. If everything has to be moved by wheelbarrow through a side gate or up and down a steep slope, labor time increases. In older Raleigh neighborhoods with narrow alleys or shared driveways, we plan accordingly and explain how this affects pricing.
Soil conditions shape the design and cost. Poor bearing soils, existing fill, or waterlogged areas may require over excavation, soil replacement, or deeper foundations. Handling groundwater, springs, or downspout discharge that empties onto the wall area might also require additional drain lines or tie ins.
Finally, finish choices change the price. A basic structural wall with a simple broom finish costs less than a curved, architecturally detailed wall with stone veneer and custom caps. At Superior Concrete Raleigh, we break these elements out clearly so you can see what is necessary for safety and what is optional for appearance, then make informed decisions that fit your budget.
Common Retaining Wall Problems in Raleigh and How We Prevent Them
Many of the calls we receive in Raleigh involve existing retaining walls that are leaning, cracking, or pushing outward. Understanding why these failures happen shows why proper design and construction matters.
One of the biggest causes of problems is poor drainage. When water gets trapped behind a wall with no way to escape, hydrostatic pressure builds up and adds a huge load. Over time, this can cause bulging, leaning, or cracking. Superior Concrete Raleigh prevents this by always including gravel backfill, correctly placed drain pipes, and outlets that stay above grade and free of blockages.
Another issue is undersized foundations. Shortcuts on footing depth, width, or reinforcement can lead to settlement or rotation, especially in areas with fill dirt or near existing excavations such as foundations and utility trenches. We avoid this by respecting engineered footing sizes and never building load bearing walls on top of topsoil or loose fill.
In some cases, walls fail because they were built as simple stacked block or timber landscaping features when they were actually holding significant loads like driveway edges, parking areas, or steep embankments. When we assess a site, we look at what the wall will really be supporting, not just its height, and if engineering is needed, we say so clearly.
By addressing these common issues before we ever pour concrete, we build retaining walls that stand up to years of heavy rain, occasional ice, and the natural movement of Raleigh’s clay soils. Our goal is that you never have to call us back to fix the same wall.