Home › Sitework and Structural Concrete
We perform sitework and structural concrete for commercial and industrial projects throughout Raleigh, NC. Services include equipment pads, retaining walls, piers, and other reinforced elements built to engineered specifications. Our field crews coordinate with other trades to keep your schedule moving.
Superior Concrete Raleigh provides professional structural concrete throughout Raleigh, NC, North Carolina and the surrounding area. Our licensed, insured crew delivers safe, clean, on-time work with a free estimate before anything begins. Call (984) 342-0629 or request your free quote.
Sitework and structural concrete tailored to Raleigh properties
Superior Concrete Raleigh handles the full scope of sitework and structural concrete for residential and light commercial projects in and around Raleigh, NC. That means we do the grading, excavation, footing systems, slabs, and structural walls as one coordinated package, instead of piecing work out to multiple subs who may not communicate. This approach reduces mistakes, keeps schedules tighter, and gives you one point of accountability.
In this region, structural concrete is more than just pouring a slab. We look at soil type, drainage patterns, tree root zones, and the way water moves across your lot in a Raleigh storm. Red clay, common in Wake County, drains slowly and expands when wet, so footing depth, reinforcement, and sub‑base prep are critical. Our team evaluates your plans, walks the site, and identifies risk areas before any equipment moves, which helps avoid change orders and structural problems later.
Whether you are building a new home, a garage, a small commercial building, or adding a structural slab for a shop, we work directly with owners, builders, and engineers. Superior Concrete Raleigh reads and follows stamped structural drawings and city specifications, then explains in plain language what that means for excavation depth, rebar spacing, concrete thickness, and cost so you are clear on what you are paying for and why.
Sitework: grading, excavation, and drainage done correctly the first time
Good structural concrete starts with good sitework. For Raleigh projects, we begin by stripping organics, topsoil, and unsuitable fill from the building pad. Leaving roots, soft spots, or construction debris in the subgrade is a common shortcut that leads to cracking and settlement. We use compactors and, when needed, imported stone or engineered fill to reach the density your engineer or local code requires.
On sloped Raleigh lots, especially inside the city where space is tight, we set accurate elevations so water moves away from the structure instead of toward it. We cut swales, shape drive paths, and coordinate with your gutter and downspout layout when it is available. If the project calls for underdrains or French drains along a foundation wall, we install perforated pipe, washed stone, and fabric wrap so the system stays functional instead of clogging in a year or two.
Excavation for footings is done with the specific beam sizes on your plan, not with guesswork. We keep the bottoms of footings on undisturbed native soil whenever possible. If we uncover unsuitable material like loose fill or organics, we contact the builder or engineer right away and either over‑excavate and backfill with compacted stone or follow the engineer’s remediation notes. The goal is to avoid hidden weak spots that can cause differential settlement across the structure.
Footings, foundations, and structural slabs
Structural concrete includes everything that directly supports your building. For most Raleigh projects, that means continuous spread footings, stem walls or foundation walls, interior pads or piers, and structural slabs. Superior Concrete Raleigh lays out footings using control lines and benchmarks so wall locations match the plan, and future framing is not fighting a crooked foundation.
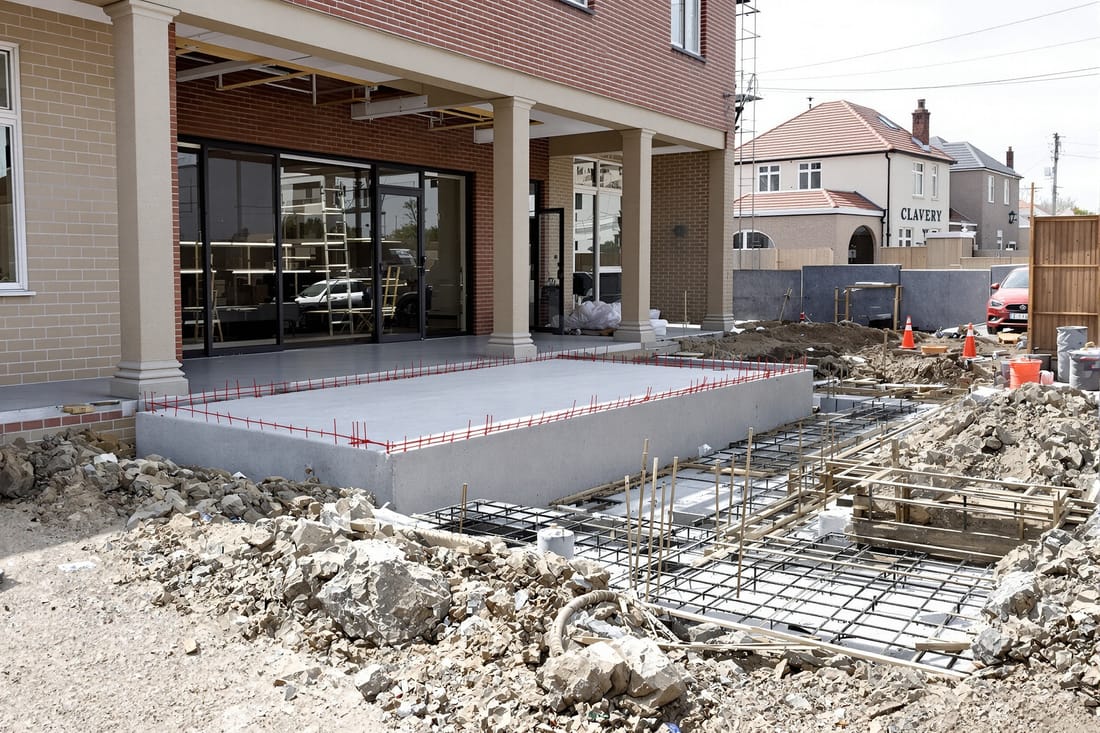
Before any pour, we install rebar per the engineer’s schedule, tie bars properly, and set chairs so steel is lifted into the correct position within the footing or slab. Too often, rebar ends up on the ground because it was not supported during the pour, which defeats its purpose. We also handle anchor bolts, hold‑downs, and embedded hardware so your framer or steel erector has solid, accurate attachment points.
For structural slabs, such as garage floors, shop floors, or thickened‑edge slabs that carry wall loads, we pay attention to base prep and moisture. In our climate, vapor barriers, the right stone base, and cutting control joints at the right spacing limit curling and cracking. Where heavy point loads or vehicle traffic are planned, we may recommend higher psi concrete, additional reinforcement, or thicker sections, and we explain the tradeoffs in cost and performance so you can make an informed choice.
Concrete mixes, reinforcement, and options that affect performance
Not every concrete mix is right for every job in Raleigh. Superior Concrete Raleigh selects mix designs based on structural requirements, exposure, and schedule. For most structural work, we use 3,000 to 4,000 psi concrete with proper air entrainment, which holds up well to our freeze and thaw cycles. When plans call for higher strength, we coordinate with the ready‑mix supplier and your engineer to meet those specifications.
Reinforcement options range from traditional rebar to welded wire mesh and fiber‑reinforced concrete. For structural elements, rebar is non‑negotiable, since it carries tension loads that plain concrete cannot. Fibers can help reduce shrinkage cracking but are not a substitute for steel where the engineer has called it out. We never remove or reduce required steel to cut price, and we are straightforward about that in our bids.
We also discuss practical options with you. If you know a garage slab will see de‑icing salts and daily vehicle traffic, we may recommend a sealer after cure and tighter joint spacing. If you plan to polish or stain an interior structural slab, we adjust finishing techniques so you do not end up with hard trowel burns that reject coatings. These decisions are easier and cheaper to make before the pour than to fix later.
Local codes, permits, inspections, and what affects cost in Raleigh
Structural concrete work in Raleigh and Wake County is inspected and must comply with the North Carolina Building Code. For permitted projects, footing and foundation inspections are typically required before concrete is placed. Superior Concrete Raleigh coordinates with the builder or homeowner on scheduling these inspections so there are no failed inspections or wasted concrete trucks waiting on site.
Plan accuracy is a big cost driver. Clear structural drawings, soil information if available, and access details reduce surprises. Access to the site, room for concrete trucks or the need for a pump, working around existing structures, and tight in‑town lots all affect price. We factor in these realities during our site visit instead of low‑balling and then loading you up with change orders later.
Subgrade conditions are another major factor. If we discover rock during excavation, or deep soft zones that must be undercut and replaced with stone, that extra work adds cost. We document these conditions with photos and measurements and discuss options. Sometimes a modest design change, such as adding an interior pier line or slightly adjusting footing sizes with engineer approval, can control cost without compromising safety. We are candid about what is necessary and what is optional so you are not paying for work that does not add real value.
Common problems we prevent and how we keep your project on schedule
Most structural concrete failures are the result of shortcuts in prep, not the concrete itself. In the Raleigh area, we frequently see issues on older or poorly built projects such as settlement at garage doors, cracking around interior columns, or water entering basements or crawl spaces. Superior Concrete Raleigh addresses these risks by compacting subgrades correctly, using the right reinforcement, paying attention to drainage, and placing joints where cracks are most likely to occur.
Weather can affect timing, especially in wet seasons. Instead of pouring into muddy excavations or on saturated subgrades, we reschedule or stabilize the area with stone, which protects your long‑term investment. During hot summers, we adjust placement timing, use curing methods that reduce rapid moisture loss, and cut joints promptly to reduce random cracking. These practices protect both residential and small commercial projects from early‑age problems.
Communication is central to keeping your project on track. Before we start, you know the sequence of work, inspection points, and what we need from you or your builder, such as access, power, and plan sets. During construction, we show you critical items like rebar placement and formwork before the pour if you want to see them. That transparency makes it easier to sign off with confidence and avoid disputes weeks or months later.